Skip To Content

3711 Terra Granada , #1B

Walnut Creek, CA 94595
  • $690,000
  • STATUS: Closed
  • ON SITE: 411 Days
  • ID#: 41109354
Sold - 01/23/2026
$690,000
SOLD - 01/23/2026
  • 2
    BEDS
  • N/A
    ACRES
  • 2
    BATHS
  • 0
    1/2 BATHS
  • 1,502
    SQFT
  • $0
    $/SQFT
Neighborhood:
Type:
Condo
Built:
1981
County:

School Ratings & Info

Listing Agent(s): Kory Madge of The Agency (925-575-8000)


Description

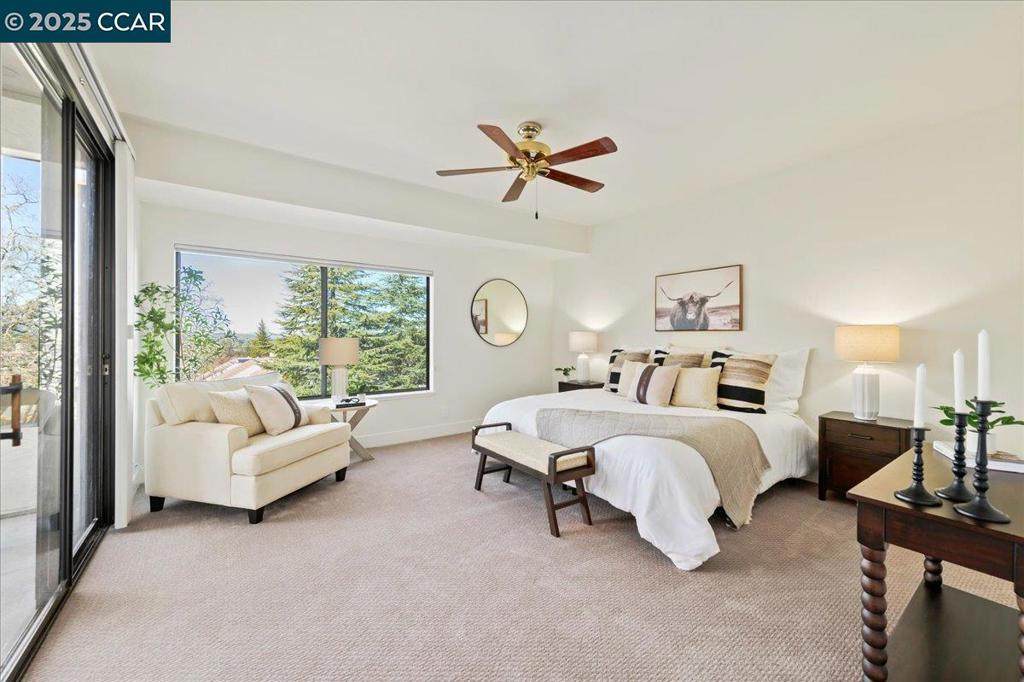
Exceptional price change for this beauty! Enjoy breathtaking panoramic views from this wonderful Villa Robles in the exclusive 55+ Rossmoor community. Features include a level-in elevator, attached garage, soaring ceilings, abundant natural light, and a spacious open floor plan. The kitchen offers picturesque views, pass-through, stylish lighting, and ample cabinetry, while the primary suite and living areas open to a private balcony—perfect for morning coffee or evening dining. Additional perks are guest parking and a loft in the garage for extra storage. Exceptional value in a coveted location. Don't miss!

Sold by Marta Riedy of Compass.

Monthly Payment Calculator


Based on information from California Regional Multiple Listing Service, Inc. as of 2026-10-12T16:31:55.187. This information is for your personal, non-commercial use and may not be used for any purpose other than to identify prospective properties you may be interested in purchasing. Display of MLS data is deemed reliable but is not guaranteed accurate by the MLS or The Ramos Group | Keller Williams High Desert. Licensed in the State of California, USA.
www.carminsellshomes.com/homes/167317715
Print Image

3711 Terra Granada , #1B Walnut Creek, CA 94595

  • Price: $699,000
  • Status: Closed
  • On Site: 411 Days
  • Updated: 73 min ago
  • ID#: 41109354
2
Beds
2
Baths
0
½ Baths
N/A
Acres
1,502
SQFT
$0
$/SQFT
1981
Built
Neighborhood:
Rossmoor
County:
Contra Costa
Property Description
Exceptional price change for this beauty! Enjoy breathtaking panoramic views from this wonderful Villa Robles in the exclusive 55+ Rossmoor community. Features include a level-in elevator, attached garage, soaring ceilings, abundant natural light, and a spacious open floor plan. The kitchen offers picturesque views, pass-through, stylish lighting, and ample cabinetry, while the primary suite and living areas open to a private balcony—perfect for morning coffee or evening dining. Additional perks are guest parking and a loft in the garage for extra storage. Exceptional value in a coveted location. Don't miss!
Exterior Features

Attached Garage YN 1 Construction Materials Stucco Parking Features Garage Parking Total 1 Patio And Porch Features Deck Pool Features Association Pool Private YN No Roof Tar/Gravel

Interior Features

Accessibility Features Customized Wheelchair AccessibleAccessible Elevator Installed Appliances DryerWasher Cooling Central Air Cooling YN Yes Fireplace Features Living Room Fireplace YN Yes Flooring CarpetTile Heating Forced Air Heating YN Yes Interior Features Eat-in Kitchen

Property Features

Association Amenities ClubhouseFitness CenterGolf CourseMaintenance GroundsOtherPoolSecurityTennis Court(s)TrashWater Association Fee 1896 Association Fee Frequency Monthly Association YN Yes Buyer Financing Cash Garage YN Yes Levels One Listing Agreement Exclusive Right To Sell Listing Service Full Service Listing Terms CashConventional New Construction YN No Number Of Units In Community 8 Possession Close Of EscrowNegotiable Property Sub Type Condominium Sewer Public Sewer


Based on information from California Regional Multiple Listing Service, Inc. as of 2026-10-12T16:31:55.187. This information is for your personal, non-commercial use and may not be used for any purpose other than to identify prospective properties you may be interested in purchasing. Display of MLS data is deemed reliable but is not guaranteed accurate by the MLS or The Ramos Group | Keller Williams High Desert. Licensed in the State of California, USA.
 
Logo
The Ramos Group | Keller Williams High Desert
12530 Hesparia Rd Suite 101
Victorville CA, 92395
Listing Agent(s): Kory Madge of The Agency (925-575-8000)