Skip To Content

144 W Yale Loop

Irvine, CA 92604
  • $1,320,000
  • STATUS: Closed
  • ON SITE: 427 Days
  • ID#: OC25179314
Sold - 01/26/2026
$1,320,000
SOLD - 01/26/2026
  • 3
    BEDS
  • 1.97
    ACRES
  • 2
    BATHS
  • 1
    1/2 BATHS
  • 1,889
    SQFT
  • $0
    $/SQFT
Neighborhood:
Type:
Condo
Built:
1977
County:

School Information

Elementary School:
Middle School:
High School:
School District:
Listing Agent(s): Christine Yin of JC Pacific Corp (949-245-6226)


Description

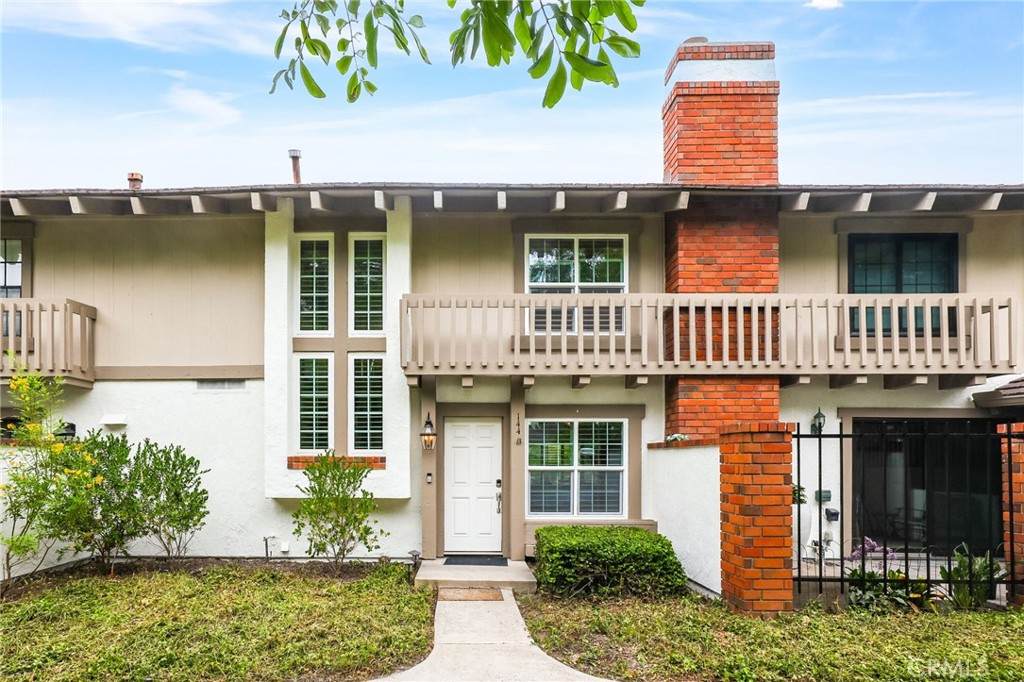
Welcome to 144 W Yale Loop, an impeccably updated home nestled in the heart of Irvine’s highly desirable Woodbridge community. This spacious 3-bedroom, 2.5-bath residence offers a thoughtfully designed floor plan with two inviting living areas, perfect for both relaxing evenings and lively gatherings. The newly remodeled kitchen is a true showpiece, featuring crisp white shaker cabinets, quartz countertops, stainless steel appliances, designer hardware, and an open layout that flows seamlessly into the living spaces. The primary suite is a serene retreat, complete with a spacious layout, abundant natural light, and a beautifully appointed en-suite bath. Two additional bedrooms provide flexibility for family, guests, or a home office. Stylish finishes, new upgrades, and abundant windows create a bright, airy atmosphere throughout the home. Step outside to enjoy a private patio, ideal for morning coffee or weekend barbecues. As part of the Woodbridge community, you’ll have exclusive access to resort-style amenities including lakes with sandy lagoons, multiple swimming pools, tennis courts, parks, and miles of walking and biking trails. Located within the award-winning Irvine Unified School District, this home is also just minutes from shopping, dining, and easy freeway access. Move-in ready and designed for modern living, it is the perfect blend of comfort, style, and convenience.

Sold by Ashley Kay of Re/Max Champions.

Monthly Payment Calculator


Based on information from California Regional Multiple Listing Service, Inc. as of 2026-10-17T00:29:34.7. This information is for your personal, non-commercial use and may not be used for any purpose other than to identify prospective properties you may be interested in purchasing. Display of MLS data is deemed reliable but is not guaranteed accurate by the MLS or The Ramos Group | Keller Williams High Desert. Licensed in the State of California, USA.
www.carminsellshomes.com/homes/166931519
Print Image

144 W Yale Loop Irvine, CA 92604

  • Price: $1,380,000
  • Status: Closed
  • On Site: 427 Days
  • ID#: OC25179314
3
Beds
2
Baths
1
½ Baths
1.97
Acres
1,889
SQFT
$0
$/SQFT
1977
Built
Neighborhood:
Estates (Es)
County:
Orange
Area:
WB - Woodbridge
Elementary School:
Stonecreek
Middle School:
Lakeside
High School:
Woodbridge
School District:
Irvine Unified
Property Description
Welcome to 144 W Yale Loop, an impeccably updated home nestled in the heart of Irvine’s highly desirable Woodbridge community. This spacious 3-bedroom, 2.5-bath residence offers a thoughtfully designed floor plan with two inviting living areas, perfect for both relaxing evenings and lively gatherings. The newly remodeled kitchen is a true showpiece, featuring crisp white shaker cabinets, quartz countertops, stainless steel appliances, designer hardware, and an open layout that flows seamlessly into the living spaces. The primary suite is a serene retreat, complete with a spacious layout, abundant natural light, and a beautifully appointed en-suite bath. Two additional bedrooms provide flexibility for family, guests, or a home office. Stylish finishes, new upgrades, and abundant windows create a bright, airy atmosphere throughout the home. Step outside to enjoy a private patio, ideal for morning coffee or weekend barbecues. As part of the Woodbridge community, you’ll have exclusive access to resort-style amenities including lakes with sandy lagoons, multiple swimming pools, tennis courts, parks, and miles of walking and biking trails. Located within the award-winning Irvine Unified School District, this home is also just minutes from shopping, dining, and easy freeway access. Move-in ready and designed for modern living, it is the perfect blend of comfort, style, and convenience.
Exterior Features

Attached Garage YN 0 Entry Level 1 Entry Location 1 Parking Features Door-MultiGarage Parking Total 2 Pool Features Association Pool Private YN No Property Attached YN Yes Spa Features Association Spa YN Yes View None View YN No

Interior Features

Common Walls 2+ Common Walls Cooling Central Air Cooling YN Yes Fireplace Features Family Room Fireplace YN Yes Flooring CarpetVinyl Heating Central Heating YN Yes Interior Features Breakfast BarSeparate/Formal Dining RoomQuartz CountersAll Bedrooms Up Main Level Bathrooms 1 Main Level Bedrooms 0

Property Features

Additional Parcels YN No Association Amenities ClubhouseOutdoor Cooking AreaBarbecuePicnic AreaPlaygroundPoolRacquetballTennis Court(s) Association Fee 435 Association Fee Frequency Monthly Association Fee2 147 Association Fee2 Frequency Monthly Association YN Yes Buyer Financing Conventional Common Interest Condominium Community Features BikingDog ParkLakeParkStreet LightsSidewalks Contingency Seller’s Agent/Seller’s Broker has not independently verified information stated in this MLS listing and has either relied on public sources of data or Seller representations. The information stated in the MLS about this property in NOT guaranteed and Buyer/Buyer’s Agent are strongly advised to independently verify all information contained hereinincluding but not limited to any numerical references to square footagelot sizevalue of upgradesor otherwise Garage YN Yes Land Lease YN No Laundry Features InsideLaundry Room Lease Considered YN No Levels Two Listing Agreement Exclusive Right To Sell Listing Service Full Service Listing Terms CashCash to New LoanConventional1031 Exchange New Construction YN No Number Of Units In Community 300 Possession Close Of Escrow Property Sub Type Condominium Security Features Carbon Monoxide Detector(s) Senior Community YN No Sewer Public Sewer Special Listing Conditions Standard Structure Type House Water Source Public


Based on information from California Regional Multiple Listing Service, Inc. as of 2026-10-17T00:29:34.7. This information is for your personal, non-commercial use and may not be used for any purpose other than to identify prospective properties you may be interested in purchasing. Display of MLS data is deemed reliable but is not guaranteed accurate by the MLS or The Ramos Group | Keller Williams High Desert. Licensed in the State of California, USA.
 
Logo
The Ramos Group | Keller Williams High Desert
12530 Hesparia Rd Suite 101
Victorville CA, 92395
Listing Agent(s): Christine Yin of JC Pacific Corp (949-245-6226)