
Description
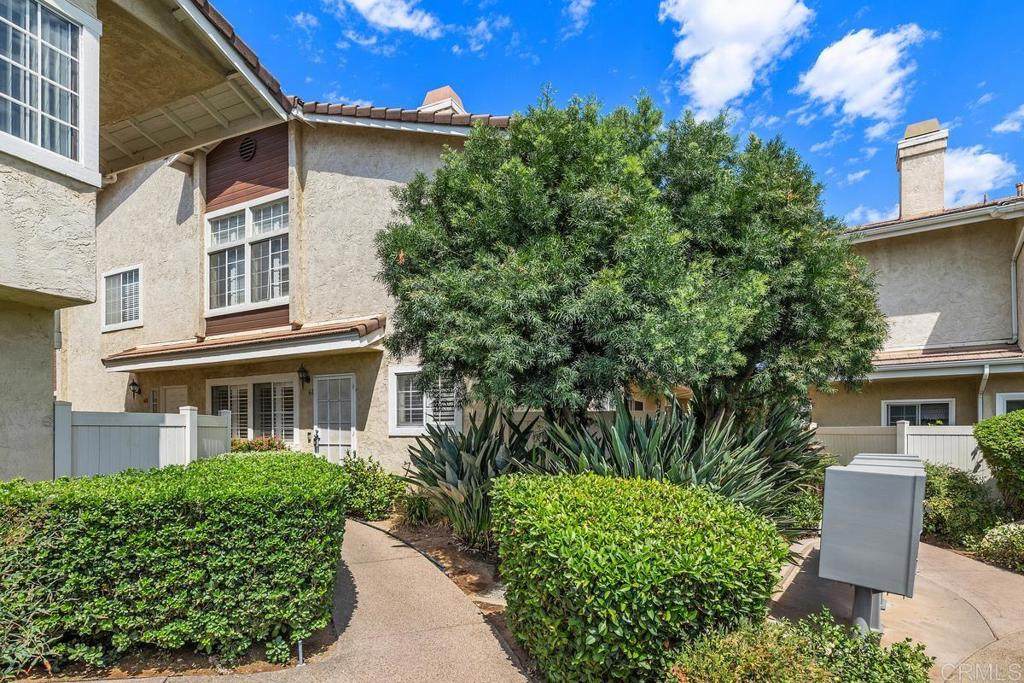
Price reduction!! Move in ready 3-bedroom, 2.5-bath located in the highly sought-after Magnolia Lakes community in the heart of Santee. Perfectly positioned adjacent to the sparkling community pool, spa, and tranquil fountains, this home offers residents a resort-style living experience. Step inside to a bright and inviting floor plan filled with natural light and designed to maximize both space and comfort. The kitchen features white cabinetry, refrigerator, gas range, microwave, and dishwasher. A dedicated dining area flows seamlessly into the spacious living room, creating the perfect setting for both everyday living and entertaining. Upstairs, youll find three bedrooms and two bathrooms. The primary suite is a private retreat, complete with an ensuite bathroom featuring a beautifully tiled walk-in shower. Additional highlights include a whole-house attic fan, plantation shutters, ceiling fans, recessed lighting, crown molding, neutral paint, and ample storage throughout. Outside, enjoy a fully fenced patio ideal for potted plants, outdoor dining, or a play area for pets. This home also includes a one-car garage plus an additional assigned parking space. HOA monthly fee covers water, trash and sewer.
-
3BEDS
-
N/AACRES
-
2BATHS
-
11/2 BATHS
-
1,247SQFT
-
$0$/SQFT
Description
Price reduction!! Move in ready 3-bedroom, 2.5-bath located in the highly sought-after Magnolia Lakes community in the heart of Santee. Perfectly positioned adjacent to the sparkling community pool, spa, and tranquil fountains, this home offers residents a resort-style living experience. Step inside to a bright and inviting floor plan filled with natural light and designed to maximize both space and comfort. The kitchen features white cabinetry, refrigerator, gas range, microwave, and dishwasher. A dedicated dining area flows seamlessly into the spacious living room, creating the perfect setting for both everyday living and entertaining. Upstairs, youll find three bedrooms and two bathrooms. The primary suite is a private retreat, complete with an ensuite bathroom featuring a beautifully tiled walk-in shower. Additional highlights include a whole-house attic fan, plantation shutters, ceiling fans, recessed lighting, crown molding, neutral paint, and ample storage throughout. Outside, enjoy a fully fenced patio ideal for potted plants, outdoor dining, or a play area for pets. This home also includes a one-car garage plus an additional assigned parking space. HOA monthly fee covers water, trash and sewer.
Based on information from California Regional Multiple Listing Service, Inc. as of 2026-10-17T00:29:34.7. This information is for your personal, non-commercial use and may not be used for any purpose other than to identify prospective properties you may be interested in purchasing. Display of MLS data is deemed reliable but is not guaranteed accurate by the MLS or The Ramos Group | Keller Williams High Desert. Licensed in the State of California, USA.